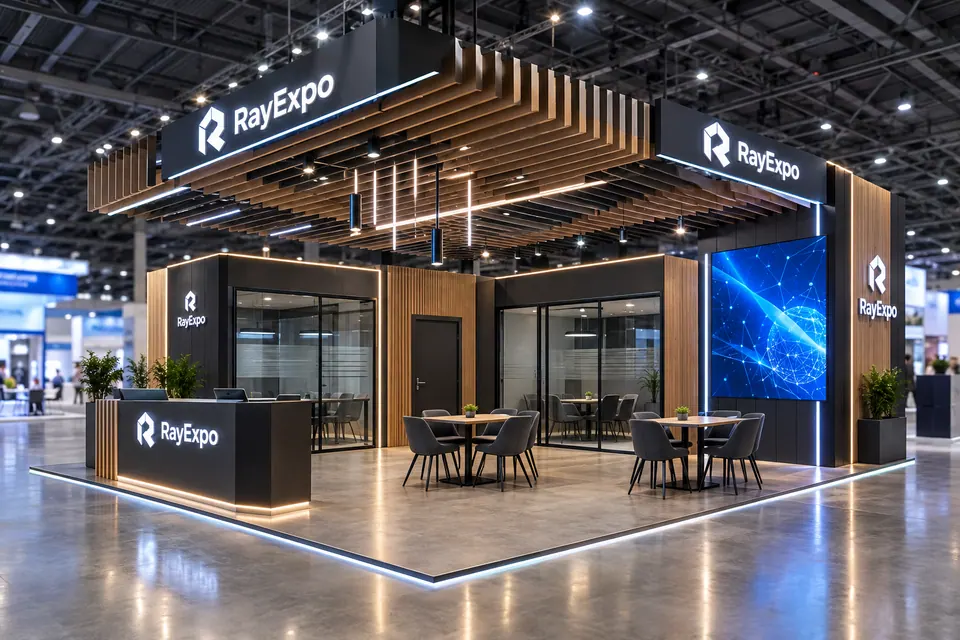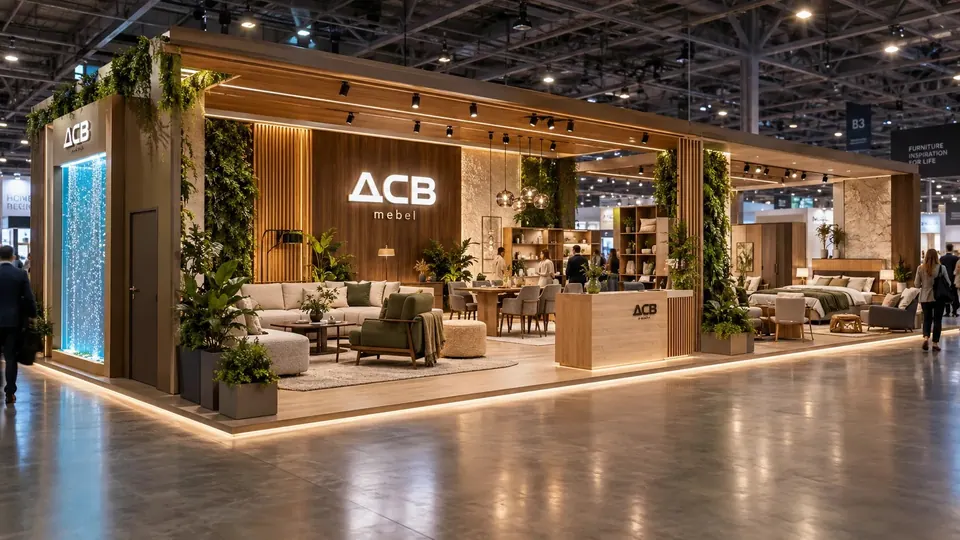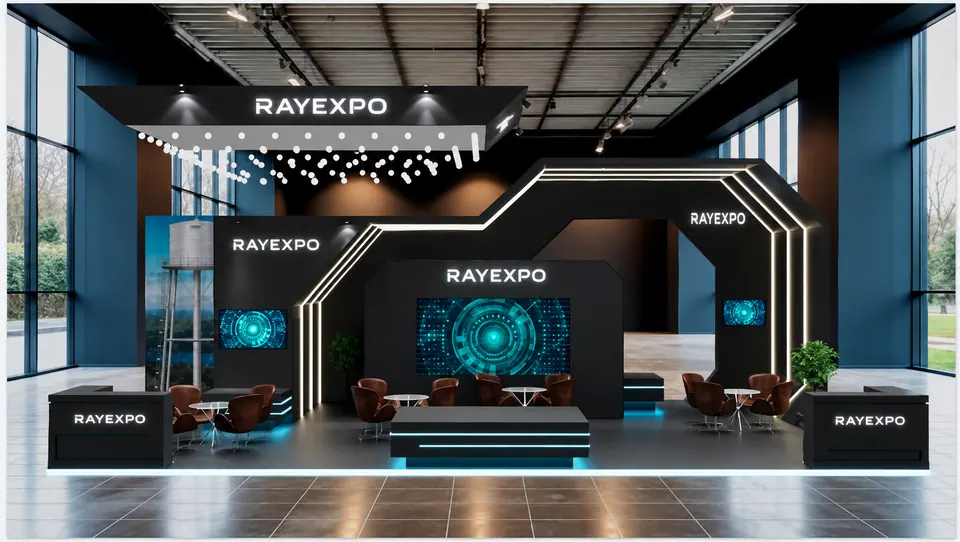
A stand’s format is defined by how many of its sides are open to visitors. This affects visibility, layout and cost. Let’s look at the main options.
Inline stand
Open on one side and placed in a row with other exhibitors. The most budget-friendly option, suitable for a first show or a compact display. The design’s main job is to make the front wall as expressive as possible.
Corner stand
Open on two sides at an aisle intersection. Visitors see it from two directions, while two closed walls remain for branding, screens and storage. A good balance between visibility and budget.
Peninsula stand
Open on three sides and joined to neighbours by one wall. It draws traffic from several aisles and leaves room for a meeting area and display. Suitable for companies with large equipment or a wide product range.
Island stand
Open on all four sides. Maximum visibility and architectural freedom — suspended structures, a second floor, complex lighting. It needs a well-planned layout so the stand works from every side.
Double-deck stand
A second level doubles the usable area: display below, meeting rooms or VIP area above. It requires structural calculations and organiser approval, so start early.
Outdoor stand and pavilion
For fairs, festivals and open-air venues. The key is resistance to wind and rain, a roof, a floor and bright branding that reads from a distance.
How to choose
- Start from your location in the hall: the format is often set by the floor plan.
- Consider your goal: image, sales, meetings or product demonstration.
- Add an LED screen if your product is better shown in motion.
Not sure? Send us the floor plan and your stand number — we’ll suggest how to make the most of the space.